<-- style PDP --> 21 POSTMASTER Drive, Kitchener - Att/Row/Twnhouse for sale for $660,000
  • new
  • for sale

21 POSTMASTER Drive

Kitchener, Ontario, N2R 0J2 -

$660,000

  • Neighbourhood

  • Major Intersection

    West oak Trail

  • Listed Since: 1 day(s)

  • Last update: today

Overview

  • Property Type

    Att/Row/Twnhouse, 2-Storey

  • Bedrooms

    3

  • Bathrooms

    3

  • Basement

    Full + Unfinished

  • Kitchen

    1

  • Total Parking

    2 (1 Attached Garage)

  • Lot Size

    21x88 (Feet)

  • Taxes

    $4,219.00 (2025)

  • Type

    Freehold

Property Description

Property description for 21 POSTMASTER Drive, Kitchener

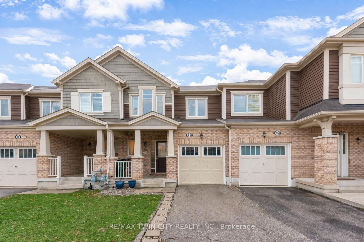
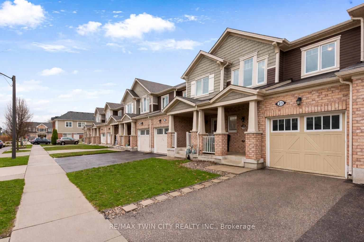
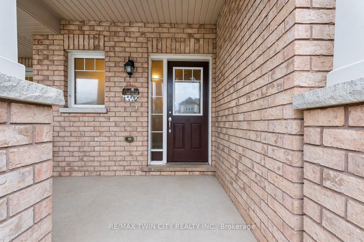
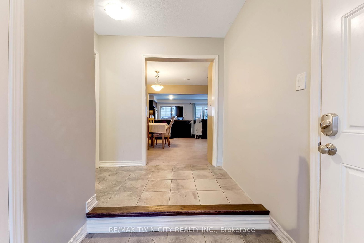
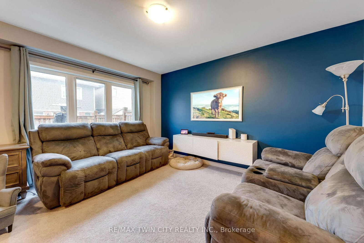
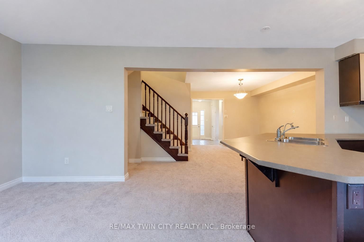
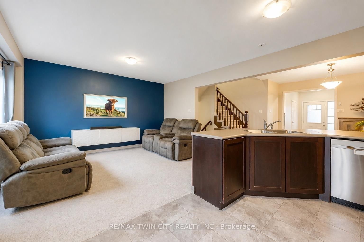
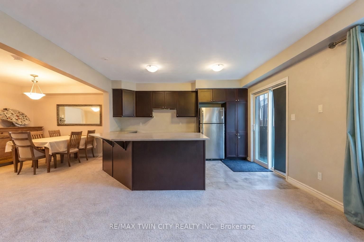
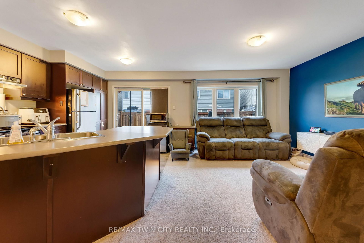
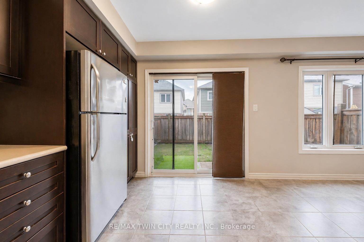
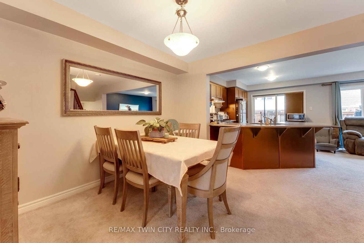
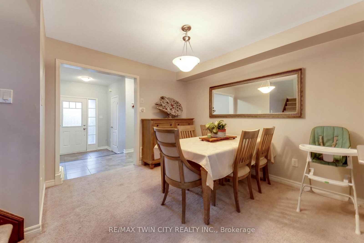
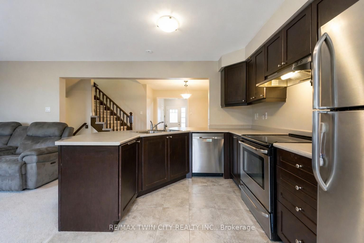
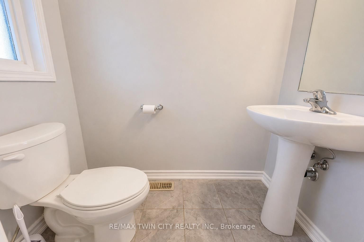
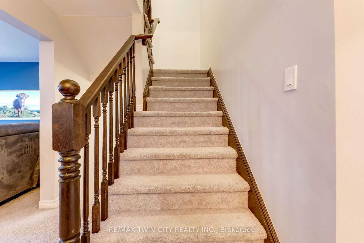
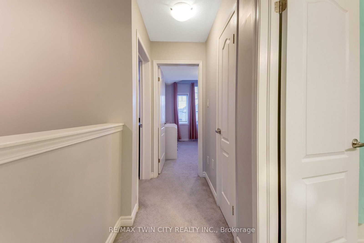
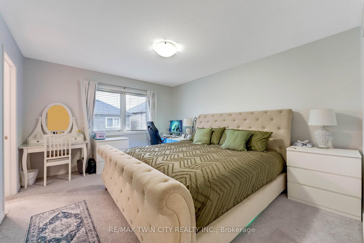
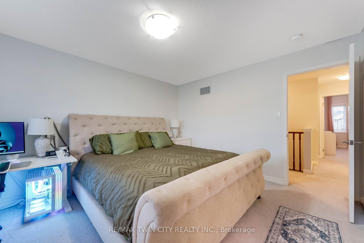
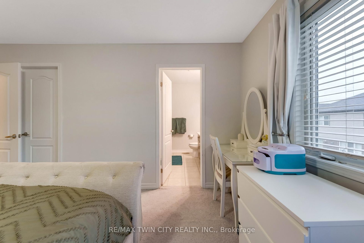
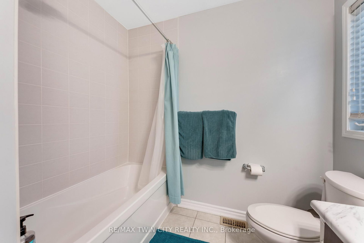
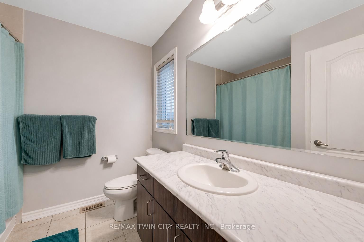
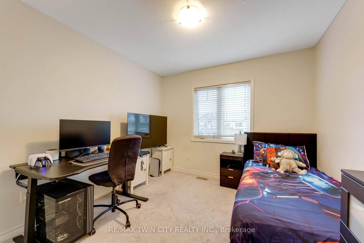
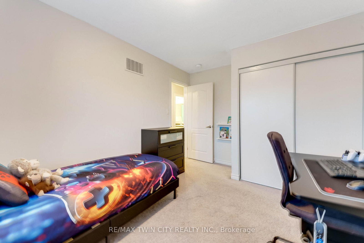
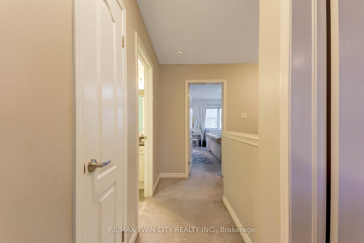
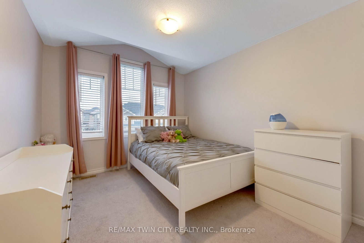
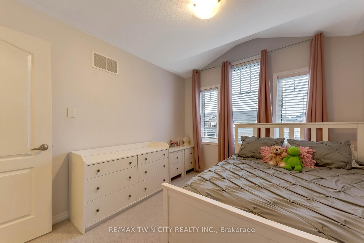
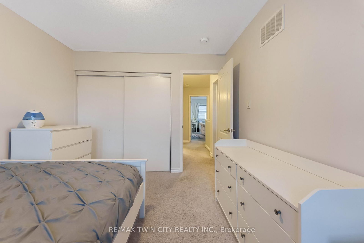
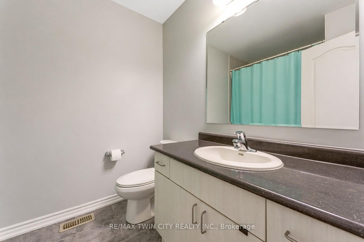
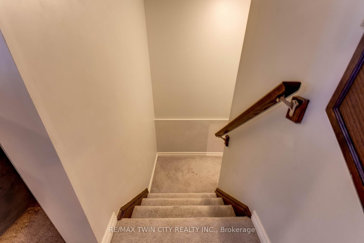
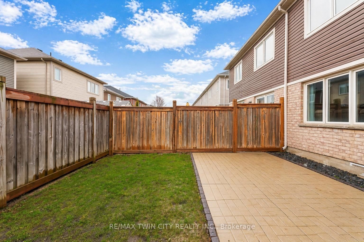
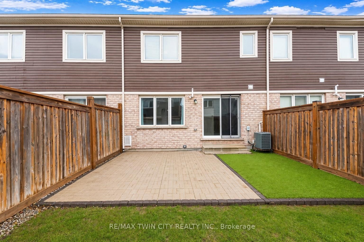
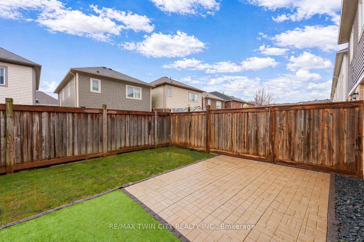
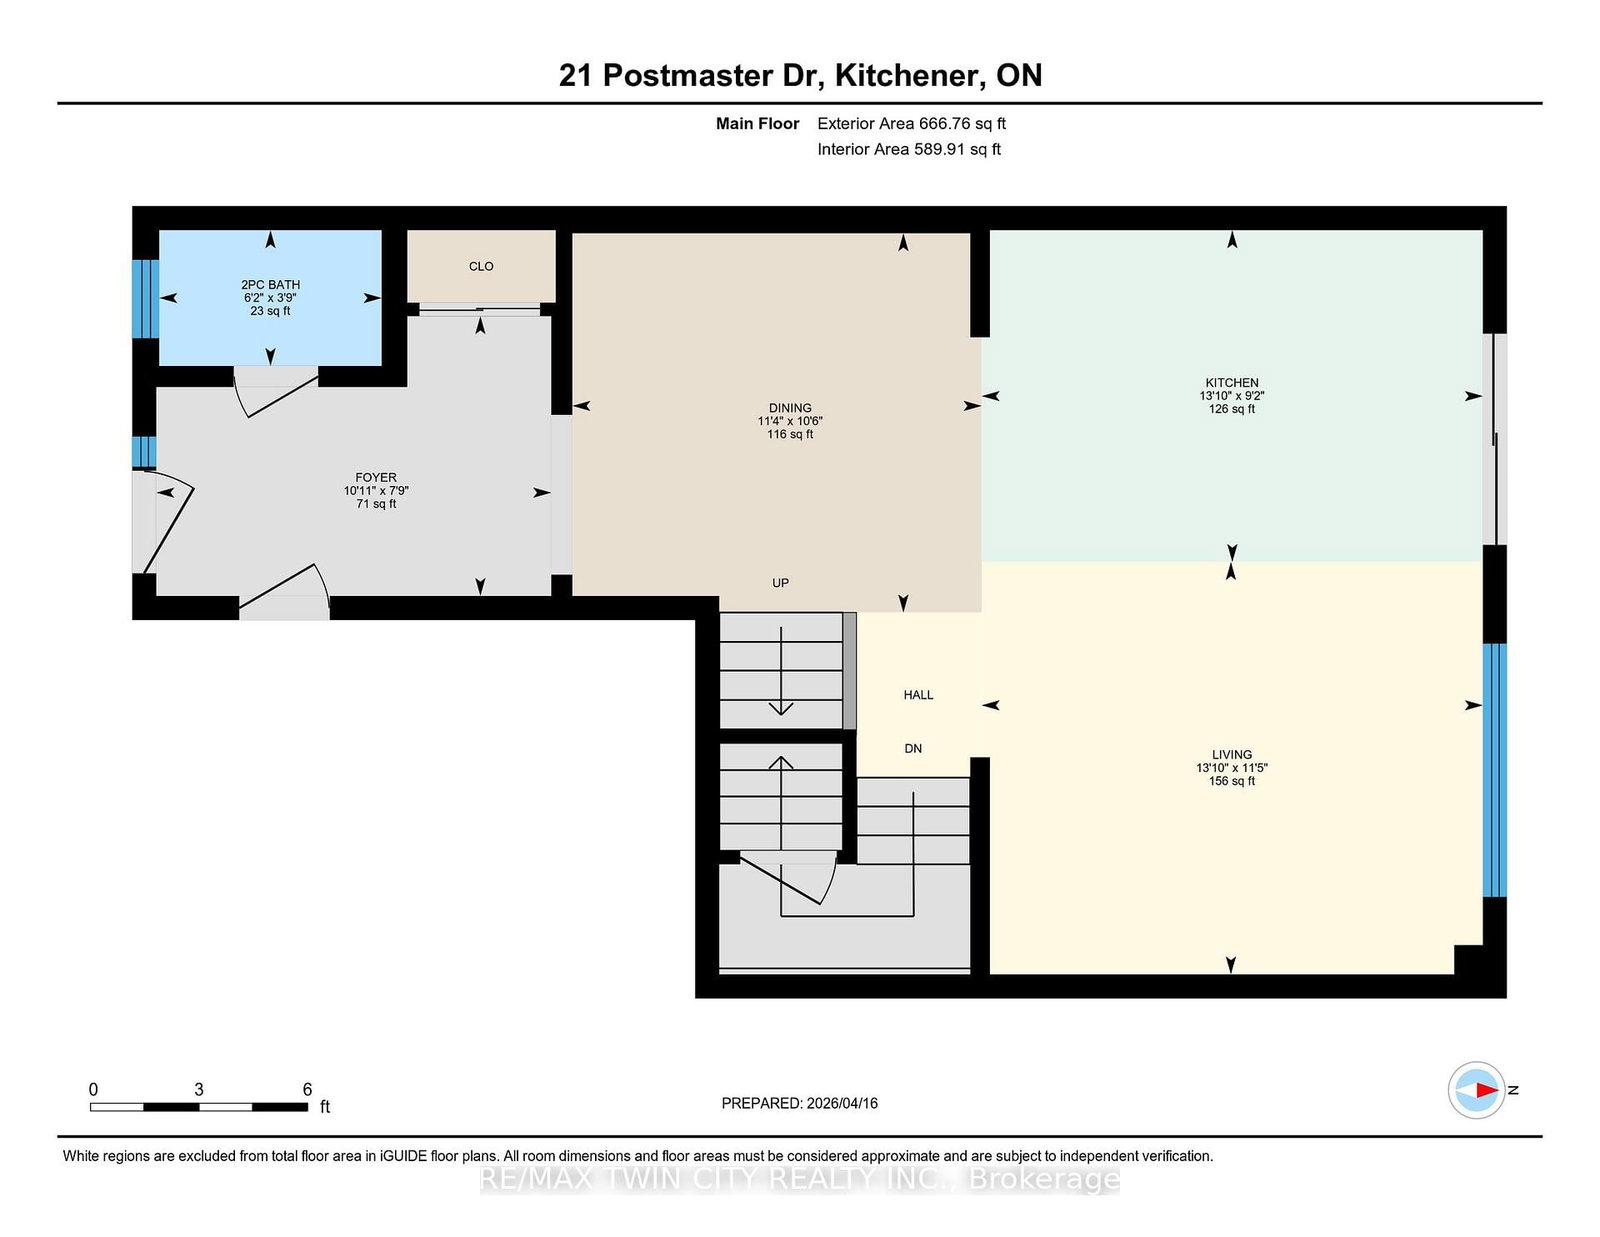
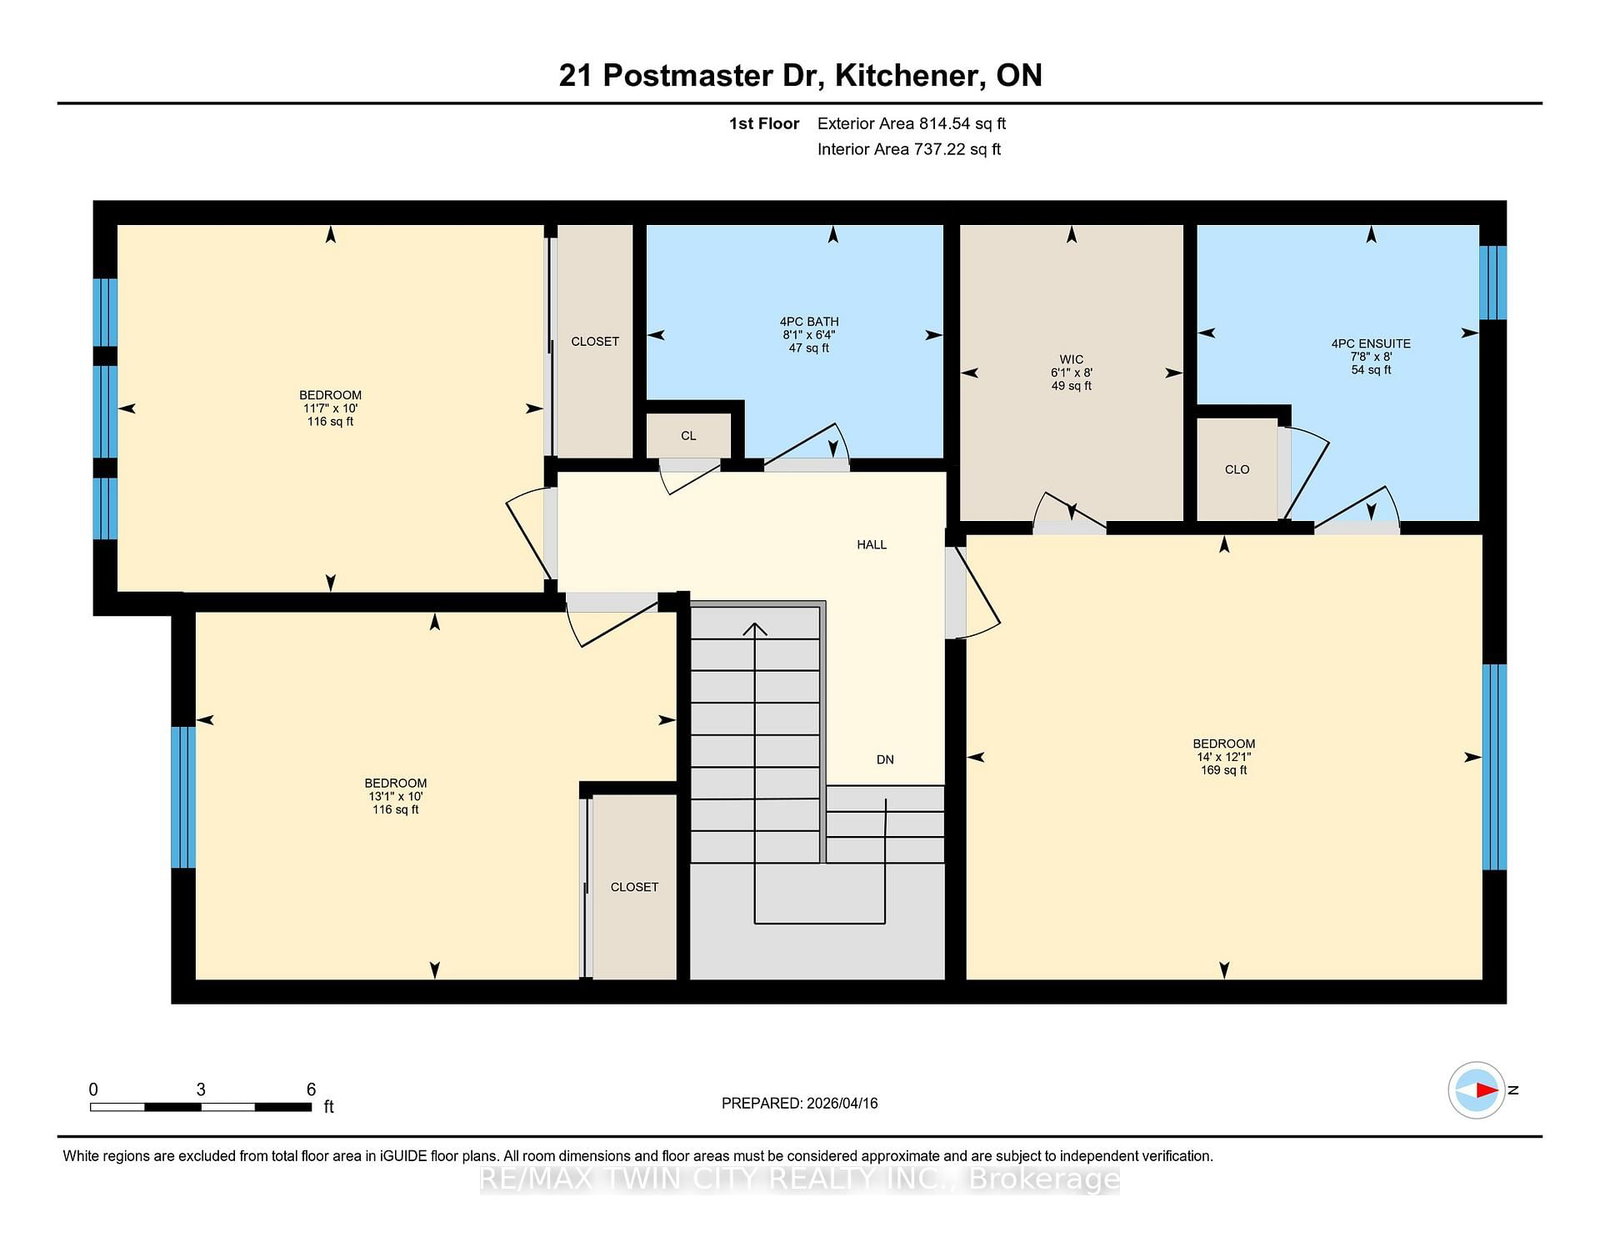
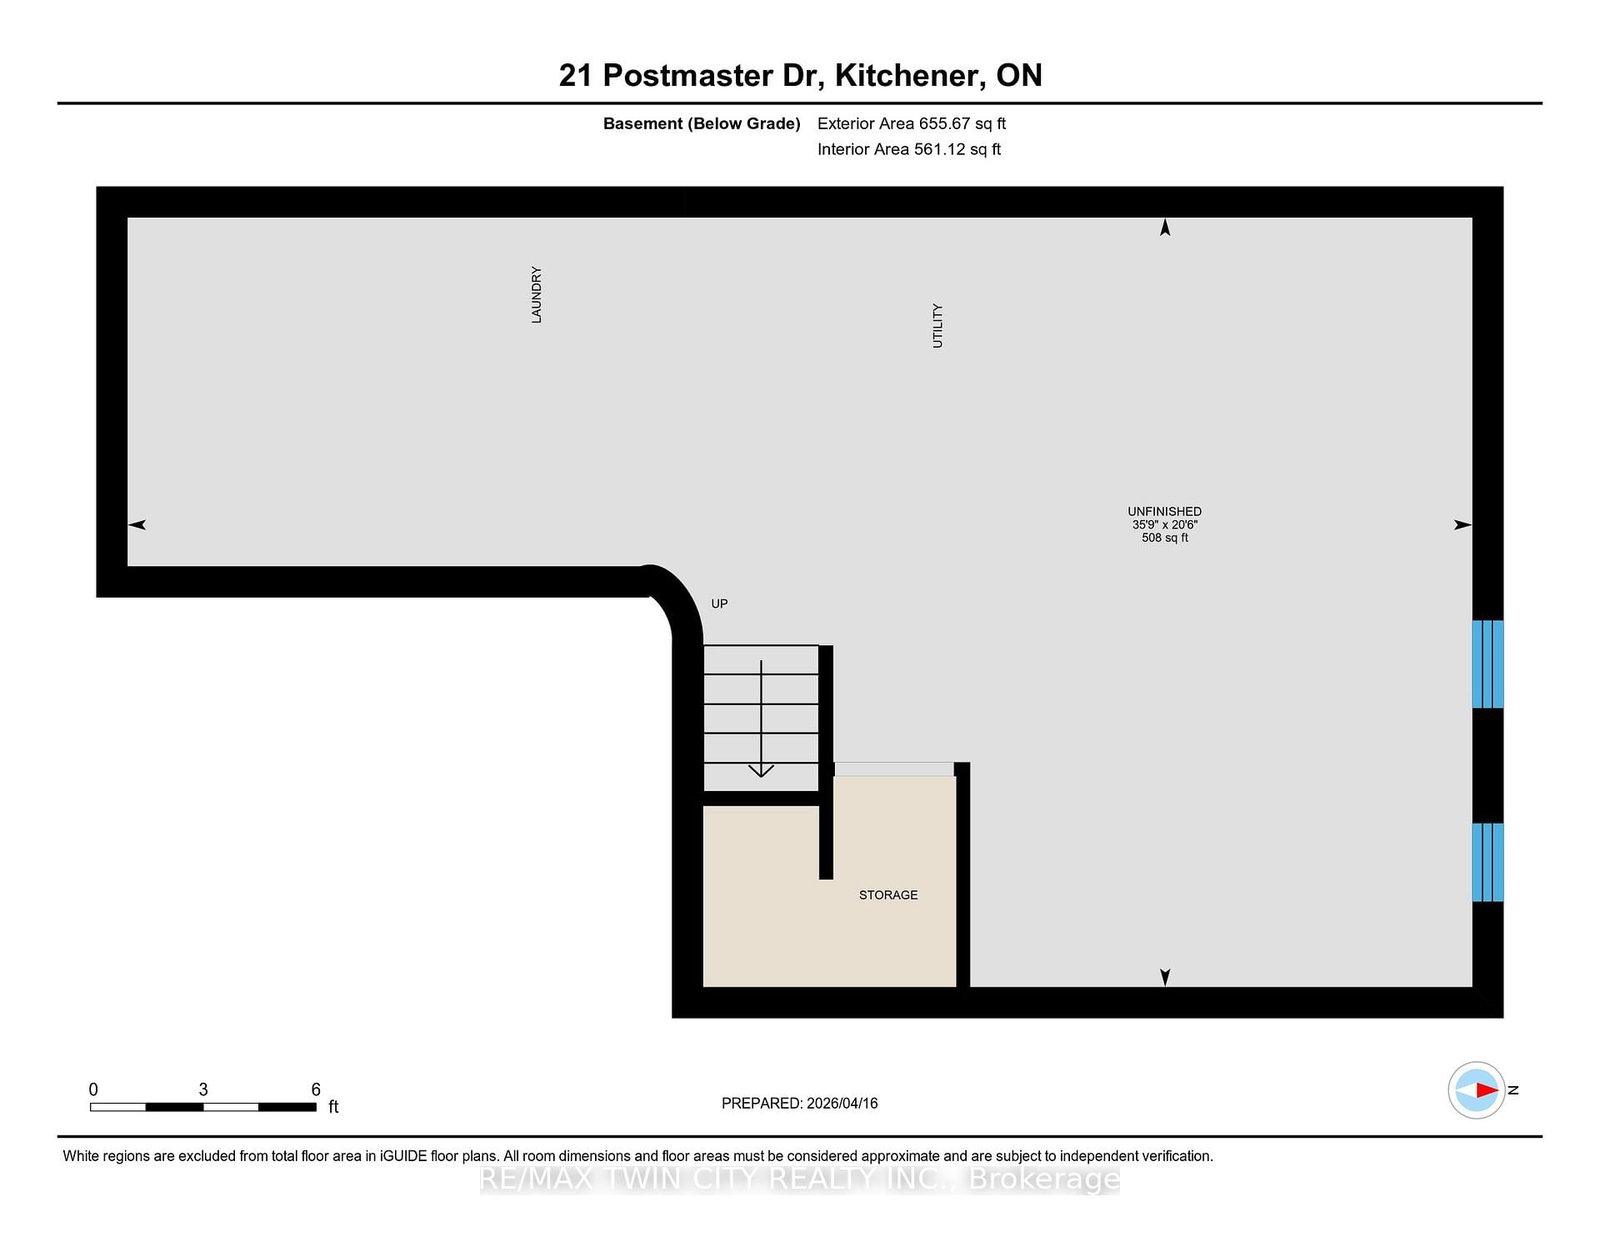
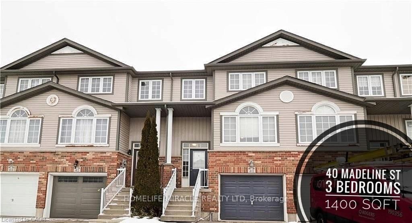
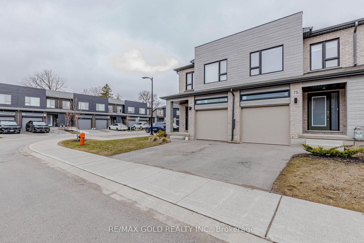
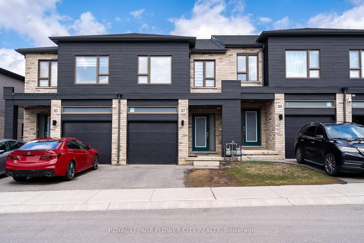
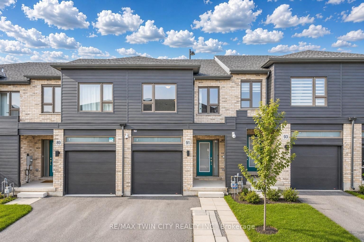
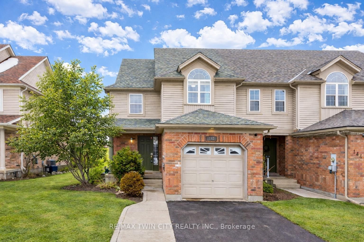
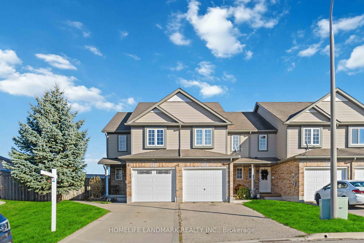
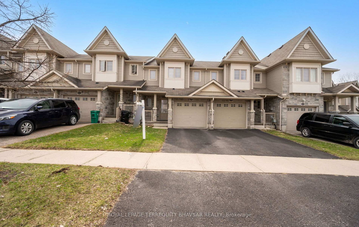
Welcome to 21 Postmaster Drive, Kitchener, located in the highly desirable West Wildflowers Subdivision, one of the city's most sought-after family-friendly communities. This beautifully built Mattamy townhouse with NO CONDO FEES featuring 3 spacious bedrooms, 2.5 bathrooms and single-car garage, ideal for families, first-time buyers or investors. The charming curb appeal highlighted by an oversized covered front porch is the perfect spot to enjoy your morning coffee or unwind in the evening. Step inside to a welcoming foyer that leads into the thoughtfully designed open-concept main floor, complete with impressive interior layout and stylish tile finishes. The spacious living area offers a warm setting for everyday relaxation or entertaining guests, while large windows allow natural light to pour in. Adjacent to the living space is the beautifully designed eat-in kitchen, featuring an abundance of cabinetry, generous countertop space and stainless steel appliances. Whether hosting family dinners or casual gatherings, the adjoining dining area provides the perfect setting. A convenient 2-piece powder room completes the main level. Upstairs, the second floor offers 3 generously sized bedrooms. The expansive primary suite serves as a private retreat, complete with its own ensuite bathroom and large walk-in closets. Two additional bright and spacious bedrooms are complemented by a well-appointed 4-piece main bathroom. The unfinished basement presents endless possibilities and awaits your personal touch. Outside is the fenced backyard with space for gardening or kids to play, host gatherings, BBQs or simply enjoy the outdoors. Located ideally, this exceptional home is within walking distance to the Janet Metcalfe Public School and just minutes from parks, trails, shopping centres, public transit, everyday amenities and quick access to major highways. Offering one complete package, this is an outstanding opportunity that you don't want to miss. Book Your showing today!

Listed by RE/MAX TWIN CITY REALTY INC.

  • MLS #

    X13024668

  • Sq. Ft

    1100-1500

  • Sq. Ft. Source

    MLS

  • Lot Irregularities

    n/a

  • Year Built

    Available Upon Request

  • Pool

    None

  • Drive

    n/a

  • Garage

    Attached, 1 spaces

  • Total Parking

    2

  • Family Room

    N

  • Den

    N

  • Exterior

    Brick

  • Fireplace

    N

  • Roof

    Asphalt Shingle

  • Foundation

    Poured Concrete

  • Elevator

    n/a

  • Water View

    n/a

  • Laundry Level

    n/a

  • Heat

    Forced Air

  • A/C

    Central Air

  • Water

    Municipal

  • Water Supply

    n/a

  • Sewers

    Sewers

  • Central Vac

    N

  • Bathroom

    1.1 x 1.8 ft Main level

    2 Pc Bath

  • Kitchen

    2.7 x 4.2 ft Main level

  • Dining

    32.0 x 3.4 ft Main level

  • Living

    3.4 x 4.2 ft Main level

  • Primary

    3.6 x 4.2 ft 2nd level

  • 2nd Br

    3.0 x 3.5 ft 2nd level

  • 3rd Br

    3.0 x 3.9 ft 2nd level

  • Bathroom

    2.4 x 2.3 ft 2nd level

    4 Pc Ensuite

  • Bathroom

    1.9 x 2.4 ft 2nd level

    4 Pc Bath

  • MLS #

    X13024668

  • Sq. Ft

    1100-1500

  • Sq. Ft. Source

    MLS

  • Lot Irregularities

    n/a

  • Year Built

    Available Upon Request

  • Pool

    None

  • Drive

    n/a

  • Garage

    Attached, 1 spaces

  • Total Parking

    2

  • Family Room

    N

  • Den

    N

  • Exterior

    Brick

  • Fireplace

    N

  • Roof

    Asphalt Shingle

  • Foundation

    Poured Concrete

  • Elevator

    n/a

  • Water View

    n/a

  • Laundry Level

    n/a

  • Heat

    Forced Air

  • A/C

    Central Air

  • Water

    Municipal

  • Water Supply

    n/a

  • Sewers

    Sewers

  • Central Vac

    N

  • Bathroom

    1.1 x 1.8 ft Main level

    2 Pc Bath

  • Kitchen

    2.7 x 4.2 ft Main level

  • Dining

    32.0 x 3.4 ft Main level

  • Living

    3.4 x 4.2 ft Main level

  • Primary

    3.6 x 4.2 ft 2nd level

  • 2nd Br

    3.0 x 3.5 ft 2nd level

  • 3rd Br

    3.0 x 3.9 ft 2nd level

  • Bathroom

    2.4 x 2.3 ft 2nd level

    4 Pc Ensuite

  • Bathroom

    1.9 x 2.4 ft 2nd level

    4 Pc Bath

Thinking of Selling?

Find Out Your Home’s Value in Today’s Market!

No Email or Signup is required to view your home estimate.

estimate your home value

Contact Manoj Kukreja

Sales Representative,
Century 21 People’s Choice Realty Inc.,
Brokerage
(647) 576 - 2100

Manoj profile avatar

Estimated price

Date
Price
Change
2026-04-21
$672,884
1.83%

Inventory Graph

10 9 8 7 6 5 4 3 2 1 0 4 Months of inventory SELLER'S Market BALANCED Market BUYER'S Market

Mortgage Calculator

This data is for informational purposes only.

Mortgage Payment per month

Principal Amount

Interest

Total Payable

Amortization

Amortization

Closing Cost Calculator

This data is for informational purposes only.

Closing Cost Total for this property

Total Cash flow for purchasing this property

Down Payment(%)*
Additional information

Provincial Land Transfer Tax

Ontario Land Transfer Tax Rebate

Toronto Land Transfer Tax

Toronto Land Transfer Tax Rebate

PST on CMHC Insurance Premium

Lawyer Fees

$2,825

Government Registration Fee's

$164

Title Insurance

Closing Cost Total

Total Cash flow for purchasing this property

Provincial Land Transfer Tax

Ontario Land Transfer Tax Rebate

Toronto Land Transfer Tax

Toronto Land Transfer Tax Rebate

PST on CMHC Insurance Premium

Lawyer Fees

$2,825

Government Registarion Fee's

$164

Title Insurance

Down Payment(%)*

* A down payment of less than 20% is permitted only for first-time home buyers purchasing their principal residence. The minimum down payment required is 5% for the portion of the purchase price up to $500,000, and 10% for the portion between $500,000 and $1,500,000. For properties priced over $1,500,000, a minimum down payment of 20% is required.

Thinking of Selling?

Find Out Your Home’s Value in Today’s Market!

No Email or Signup is required to view your home estimate.

estimate your home value

Contact Manoj Kukreja

Sales Representative, Century 21 People’s Choice Realty Inc., Brokerage
(647) 576 - 2100

Manoj profile avatar

Recent Sold Listings in , Kitchener

Popular Cities